Tips for Improving Load Distribution in Building Foundations
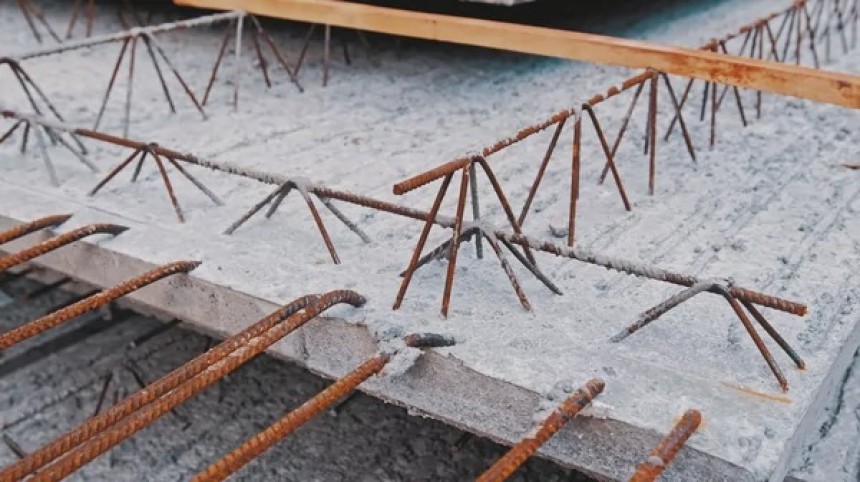
In slab foundations, wire mesh or mats provide uniform reinforcement. For high loads, consider dual mats at top and bottom of slab.
Tips for Improving Load Distribution in Building Foundations
Creating a strong, stable foundation is critical for any building project. Poor load distribution can lead to cracking, settlement, and even structural failure. Whether you’re an engineer, architect, or contractor, understanding how to spread loads evenly across a foundation will save time, money, and headaches in the long run. In this post, we’ll share practical tips—backed by experience—to help ensure your next foundation performs as it should.
Understanding Load Distribution Basics
Before jumping into tips, let’s cover some fundamentals.
What Is Load Distribution?
Load distribution is the way vertical loads (from walls, columns, machinery) transfer through the foundation to the soil below. If loads concentrate in one place, the soil can settle unevenly, causing cracks or tilting.
Key Factors Affecting Distribution
- Soil type and bearing capacity. Clay, sand, and gravel behave very differently under load.
- Foundation type. Slab, mat, pier, or pile foundations each dictate how loads spread.
- Structural layout. Wall and column placement directly influence load paths.
Pre-Design Considerations
Good load distribution starts on paper.
Conduct a Thorough Soil Investigation
Skipping detailed soil reports is a recipe for trouble. Take samples at multiple depths and locations to map variations. An engineer will then recommend safe bearing pressures.
Choose the Right Foundation System
Depending on soil data, select from:
- Shallow foundations like spread footings or slab-on-grade for uniform soils.
- Deep foundations like piles when the surface soil is weak.
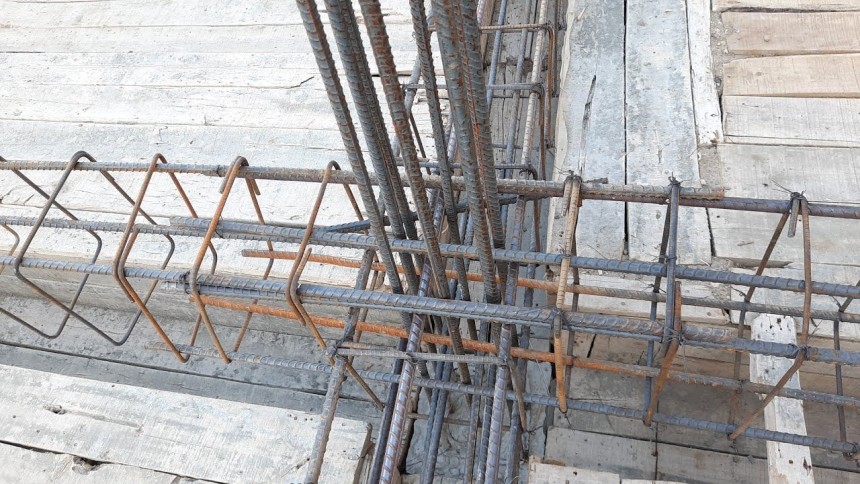
For more complex designs, you might need professional Slab Rebar Detailing services to model reinforcement that handles uneven loads.
Design Tips for Even Load Distribution
Now, let’s talk design strategies.
Optimized Column and Wall Placement
Place major supports over firm soil spots identified in your geotech report. Avoid cantilevers or overhangs that create large bending moments.
Use Continuous Footings Where Possible
Instead of isolated footings, continuous footings or combined footings help spread loads better, especially for close column spacing.
Integrate Grade Beams
Grade beams act like ties between footings, sharing loads and reducing differential settlement.
Reinforcement Best Practices
Rebar layout plays a huge role under bending and shear.
Early Coordination with Slab Rebar Detailing
Engaging rebar detailers early ensures your reinforcement plan aligns with structural loads. A detailed drawing can highlight areas needing additional bars or heavier sizes.
Proper Bar Spacing and Size
Bars too far apart can concentrate stress on soil. Too close and you risk congestion. Follow code minimums, but adjust spacing where loads spike, like under heavy columns.
Use Reinforcement Mats
In slab foundations, wire mesh or mats provide uniform reinforcement. For high loads, consider dual mats at top and bottom of slab.
Construction-Phase Tips
Even a perfect design can falter if construction isn’t precise.
Maintain Slab Thickness and Levelness
Variation in slab thickness changes stiffness, altering load paths. Use screeds and laser levels to keep flatness within tolerances.
Control Joints and Crack Prevention
Strategic joint placement helps control crack locations. Seal joints properly to avoid water ingress weakening soil.
Supervision of Rebar Placement
Ensure bars are correctly positioned at specified cover depth. Improper cover exposes steel to corrosion, reducing capacity.
Post-Pour Monitoring and Maintenance
Load distribution doesn’t stop when concrete cures.
Settlement Monitoring
Install settlement plates or survey points to detect uneven movement early. If settlement exceeds set thresholds, remedial measures like grouting can be applied.
Repairing Minor Cracks
Not all cracks are emergencies, but prompt sealing prevents them from growing. Epoxy injection or sealants work well for hairline to medium cracks.
Long-Term Reinforcement Upgrades
If usage changes—adding heavy machinery or extra floors—consult an engineer. They may recommend retrofitting with post-tension cables or additional reinforcement detail. Engaging Slab Rebar Detailing experts can streamline these upgrades.
Partnering with the Right Contractor
Choosing the right team brings designs to life reliably.
Why Choose Strand Contracting
Seasoned contractors know how to interpret plans and address field conditions. Many projects benefit from working with Strand Contracting, whose crews specialize in foundation work and reinforcement best practices.
Communication and Coordination
Hold regular site meetings with your chosen contractor to discuss any issues. Early flagging of soil or layout changes keeps load distribution on track.
Quality Control Protocols
Good contractors implement QC checks: rebar inspections, concrete testing, and level surveys. Make sure your team follows these practices.
Case Study: Successful Load Management
Consider a recent warehouse project where poor soils threatened settlement. Engineers combined a thick raft slab with dual reinforcement mats and grade beams. They called in Slab Rebar Detailing early, and Strand Contracting executed the pour flawlessly. The result: sub-millimeter settlement over five years—exactly what the client needed.
Common Mistakes and How to Avoid Them
Overlooking Soil Variability
Treating all areas as uniform may lead to unexpected differential settlement.
Skimping on Reinforcement Details
Minimal code compliance may be cheap, but it often fails under real loads.
Poor Oversight During Construction
If rebar isn’t checked or concrete isn’t tested, the final foundation may not meet design intent.
Conclusion
Effective load distribution in building foundations comes from integrating good soil data, smart design choices, careful reinforcement detailing, and precise construction. By using professional Slab Rebar Detailing services and partnering with reliable teams like Strand Contracting, you set your project up for long-term success. Keep these tips in mind, and you’ll avoid common pitfalls while achieving a stable, durable foundation.