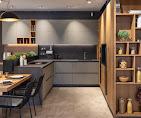

How to Create a Kitchen Layout That Works for Everyday Life
A successful kitchen begins with a thoughtful Kitchen layout. Cabinets, appliances, worktops, storage areas, and walkways all need to work together so that everyday activities feel natural rather than complicated. While colors and finishes influence the appearance of a kitchen, the layout determines how comfortably the space functions. Whether the room is compact, spacious, open-plan, or unusually shaped, careful planning can make a significant difference. A good layout should reflect the way the household cooks, stores food, cleans, entertains, and moves through the room. Start With the Shape of the Room Every kitchen presents different possibilities. The shape and dimensions of the room should be assessed before deciding where cabinets and appliances will go. A long, narrow room may benefit from cabinetry arranged along one or both walls. An L-shaped space can use two adjoining walls efficiently, while a larger room may provide enough space for an island. Doors, windows, structural features, and existing plumbing should also be considered. These elements can influence where furniture can be installed and how much usable space remains. Think About Everyday Movement A kitchen should allow people to move comfortably between the areas they use most often. Preparing food, cooking, washing dishes, and storing ingredients are all connected activities. Placing these zones logically can reduce unnecessary movement. For example, frequently used preparation areas should be close to the main cooking and washing zones. Movement becomes even more important when multiple people use the kitchen simultaneously. Walkways should remain sufficiently open so that one person can prepare food while another accesses storage or appliances. Choose the Right Cabinet Arrangement Cabinetry forms the foundation of most <a href="https://gelsecocinas.com/como-distribuir-una-cocina/">distribucion de cocinas</a>. Base cabinets provide storage and support worktops, while wall units make use of vertical space. Tall units can provide pantry storage or accommodate appliances. The arrangement should reflect both the room and the household's requirements. Rather than filling every available wall with cabinets, it can be more useful to create a balance between storage and open working space. This can make the kitchen feel less crowded while still providing enough capacity. Make Preparation Space a Priority Worktop space is often underestimated during the planning stage. A kitchen may contain excellent storage and modern appliances but still feel inconvenient if there is nowhere comfortable to prepare food. A useful preparation area should be positioned close to the sink and cooking zone. It should also remain accessible when cabinet doors, drawers, or appliances are open. Custom cabinetry can help create work surfaces that make better use of unusual wall lengths or awkward corners. Position Appliances Carefully Appliances have a major influence on the Kitchen layout. Refrigerators, ovens, microwaves, dishwashers, hobs, and extraction systems all require appropriate space. Their positions should be selected according to both function and installation requirements. For example, an oven should be accessible without obstructing a major walkway, while a dishwasher should be reasonably close to the sink and dish storage. Integrated appliances can also create a more unified appearance by allowing them to sit naturally within the cabinetry. Make Storage Easy to Reach A kitchen with plenty of storage can still be frustrating if the storage is poorly organized. Frequently used cookware, plates, utensils, and ingredients should be positioned where they can be reached easily. Less frequently used items can be stored in higher cabinets or less accessible areas. Deep drawers, pull-out units, tall pantry cabinets, corner storage systems, and internal organizers can all improve the efficiency of the layout. The objective is to make the right item available at the right moment without requiring unnecessary searching. Use Vertical Space Wisely When floor space is limited, vertical storage can provide additional capacity without making the room wider. Tall cabinets can extend toward the ceiling and provide valuable pantry or appliance storage. Wall cabinets can accommodate everyday dishes, glasses, and other items while keeping the worktop clear. However, upper storage should remain practical. Items used frequently should not be placed so high that accessing them becomes inconvenient. Consider an Island Carefully Kitchen islands can provide additional preparation space, storage, seating, and a natural gathering point. However, an island should only be included when the room has enough space to maintain comfortable circulation. The clearance around the island needs to account for open drawers, cabinet doors, appliances, and people moving through the room. An appropriately sized island can improve a kitchen considerably, while an oversized island can make the space feel restricted. Lighting Should Follow the Layout Lighting is most effective when it responds to the areas where work actually takes place. General lighting can illuminate the entire room, while task lighting can focus on preparation surfaces, sinks, and cooking areas. Under-cabinet lights are particularly useful because they can reduce shadows across worktops. Accent lighting can also highlight open shelving, display cabinets, islands, or architectural details. Planning lighting at the same time as the furniture helps ensure that fixtures and electrical connections are positioned appropriately. Custom Design for Challenging Spaces Not every kitchen fits a standard template. Uneven walls, unusual corners, narrow areas, structural columns, and specific appliance requirements can make standard furniture difficult to arrange. Custom-designed cabinetry can address these challenges by adapting furniture to the actual dimensions of the room. At Gelse Cocinas, custom kitchen cabinetry focuses on quality and durability, allowing furniture to be designed around the available space, storage requirements, appliances, and preferred style. Create a Layout That Supports Your Routine The best Kitchen layout is not necessarily the one that follows the latest design trend. It is the one that makes everyday activities easier. Before finalizing a design, consider how groceries enter the kitchen, where food is prepared, where cookware is stored, how appliances are used, and where waste and recycling are handled. These details can reveal opportunities to improve the arrangement and prevent inconvenient distances between related areas. Balance Function With Appearance A practical kitchen does not need to sacrifice visual appeal. Cabinet finishes, worktops, handles, lighting, and appliances can all be coordinated after the functional foundation has been established. When the layout is correct, design elements can enhance the space rather than compensate for poor planning. A balanced approach creates a kitchen that looks organized while remaining comfortable to use. Building a Better Kitchen From the Layout Up A well-planned Kitchen layout provides the foundation for an efficient and enjoyable cooking environment. The arrangement of cabinets, appliances, storage, worktops, and walkways should reflect the dimensions of the room and the routines of the people using it. Custom cabinetry can provide additional flexibility when standard solutions do not fit the space. With accurate planning, durable furniture, and thoughtful positioning, even challenging rooms can become practical and attractive.





Essential Considerations for Commercial Lighting Installation
As an engineer I think that commercial lighting installation should start with a clear loo...