
From Inspection to Installation: What to Expect From Crawl Space Insulation Installers
Discover what happens during crawl space insulation installation in Boone, NC. Learn the step-by-step process from inspection to final installation for a cozy, efficient home.
Understanding From Inspection to Installation: What to Expect From Crawl Space Insulation Installers helps you protect your home against heat loss, high humidity, and structural wood damage. A proper installation project follows a methodical path that begins with an extensive assessment of your foundation and ends with a complete thermal barrier.
Trained crews diagnose environmental conditions beneath your floorboards, fix air leaks, and install suitable insulating products. Qualified contractors follow precise building codes to ensure your lower foundation stays dry, energy-efficient, and structurally sound year-round.
The Initial Foundation Assessment Phase
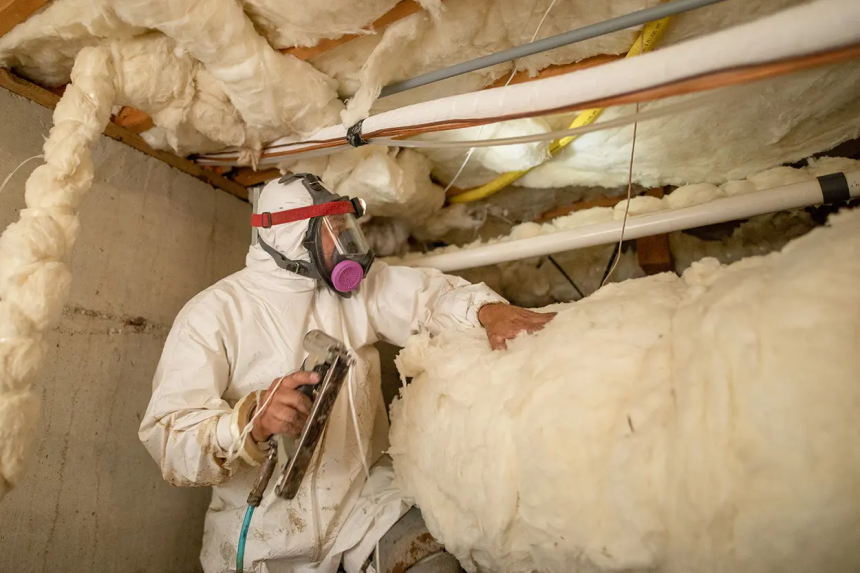
The project begins when a trained technician crawls beneath your home to assess structural and environmental conditions. They evaluate wood moisture levels, check for active water intrusion, and inspect the structural health of your subfloor and floor joists.
During this initial walkthrough, inspectors check several specific areas:
- Standing water or damp soil across the crawl space ground
- Wood rot or fungus growth on floor joists and band boards
- Air leakage points around plumbing penetrations and electrical wiring
- Existing insulation that is sagging, wet, or contaminated by pests
- Ductwork condition and potential conditioned air loss beneath the floor
Technicians also measure the total square footage and assess ground clearance. Limited access points or tight clearances affect equipment selection and the staging of materials.
Bonus Tip: Ask the inspector to take timestamped digital photos of the entire subfloor space during the assessment so you can review hidden trouble spots without climbing beneath the house yourself.
Why Does Moisture Control Matter Before Adding Material?
Addressing moisture issues must happen before any crew installs thermal barriers. Trapping standing water or damp soil under fresh insulation creates a breeding ground for wood-destroying organisms.
A reliable crawl space insulation contractor will always insist on drying the space first. They evaluate grading, perimeter drainage, and downspout runoff around the exterior foundation.
If groundwater seeps through foundation walls, you might need interior French drains or a sump pump system. Skipping moisture management can ruin new materials and cause subfloor rot within a few seasons.
Beyond structural protection, moisture control also impacts indoor air quality. Building data indicates that up to 50 percent of the ground-floor air inside a house originates directly from the crawl space. When mold spores or high humidity build up below, natural air currents carry those particles directly into your living spaces.
Selecting The Ideal Thermal Barrier For Your Home
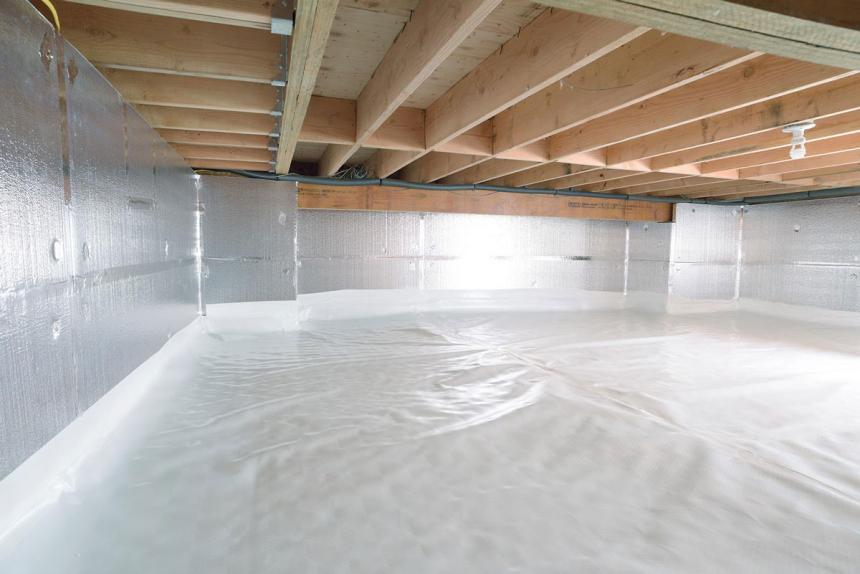
Your installer will help you choose between different materials depending on whether you want a vented or an encapsulated, conditioned crawl space. Modern building science generally favors encapsulating the space by insulating the perimeter masonry walls rather than hanging batts between the floor joists.
Reviewing From Inspection to Installation: What to Expect From Crawl Space Insulation Installers enables you to select the right material for your long-term energy goals.
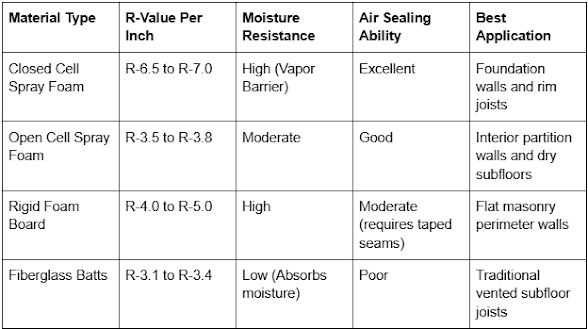
Skilled teams providing crawl space insulation services explain the functional tradeoffs of each material. For a complete breakdown of material options and moisture control strategies, refer to our crawl space insulation guide. Closed-cell polyurethane foam gives you exceptional performance because it acts as both a thermal barrier and a vapor retarder in one application.
The Step-by-Step Execution Process
Once preparations are complete, the work proceeds through distinct stages that guarantee proper coverage and lasting building performance.
Site Clearing And Subfloor Preparation
Installers remove old, dirty fiberglass batts and dispose of construction debris. They bag contaminated materials directly inside the space to avoid spreading dust, pest droppings, or fiberglass fibers through your living areas.
Air Sealing Gaps And Penetrations
Technicians use expanding foam to seal all holes where plumbing pipes, electrical wires, and HVAC ducts cut through the subfloor. Sealing these air leaks stops drafts and keeps insects from moving upward into your living rooms.
Ground Vapor Barrier Placement
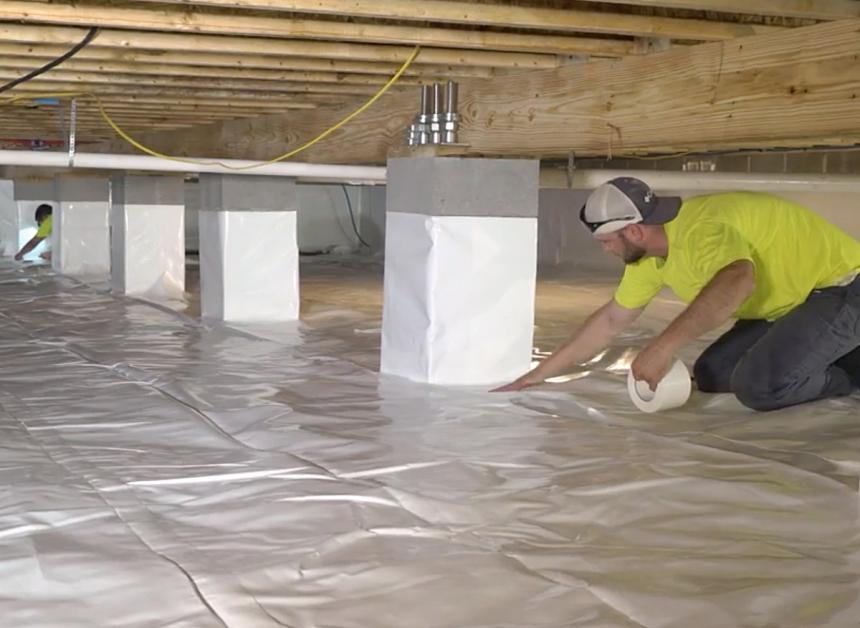
In an encapsulation setup, the team rolls out a thick, tear-resistant polyethylene vapor barrier across the dirt floor. They overlap the seams by at least twelve inches and seal them tightly with specialized construction tape.
Material Application
For an unvented crawl space, the crew sprays closed-cell foam directly onto the interior foundation walls and rim joists. For traditional vented approaches, they secure insulation snugly between the floor joists using mechanical supports.
Bonus Tip: Make sure the crew leaves a continuous three-inch inspection gap between the top edge of the wall insulation and the wood sill plate to allow future termite inspections.
Working with professional insulation crews ensures proper chemical mixing temperatures and steady application thickness across every square foot.
Climate Considerations For Foundation Performance
Your local climate dictates how a foundation system should be insulated and ventilated. In hot and humid regions, outside air brought into a vented crawl space meets cool, air-conditioned subfloors, causing heavy condensation and dripping pipes.
In colder northern areas, uninsulated foundations cause cold floors in winter and risk freezing interior water lines during severe drops in temperature. Sealed and conditioned foundations keep pipe temperatures well above freezing.
Industry studies show that sealing and insulating a crawl space can lower seasonal heating and cooling demand by 15 percent or more. Understanding From Inspection to Installation: What to Expect From Crawl Space Insulation Installers ensures the design matches your local weather patterns.
Things To Consider Before Starting Your Foundation Upgrade
Before signing a contract for crawl space insulation installation, review key practical details that affect the project timeline and price:
- Electrical upgrades needed to run dehumidifiers or sump pump systems
- Clear access pathways around the exterior of the house for technician trucks and hoses
- Relocation of combustion appliances or installing direct-vent equipment to prevent backdrafting
- Proper disposal fees for old, contaminated insulation materials
- Existing structural repairs needed for sagging beams or cracked masonry walls
Reviewing these elements early prevents unexpected change orders and delays during active work days. Knowing From Inspection to Installation: What to Expect From Crawl Space Insulation Installers keeps your project running smoothly from day one.
Summary Of Key Project Steps
Upgrading your lower building envelope protects structural framing, lowers monthly utility bills, and creates healthier indoor air. Pay close attention to moisture control, material selection, and proper air sealing techniques. Evaluate your home layout, check for local rebates, and select an approach that delivers dependable thermal protection for decades to come.
Connect With Experienced Specialists For Your Thermal Upgrade Project
Protecting your foundation requires experienced tradespeople who understand air sealing, moisture control, and building science. You can reach out to Spray Foam Pro LLC to discuss your project needs and receive a free quote tailored to your home layout. Send your questions to [email protected] or plan your service. Call (910) 606-6247 today to schedule a detailed site evaluation with their experienced technicians.
Frequently Asked Questions
How Long Does A Crawl Space Insulation Job Take To Complete?
Most residential crawl space projects take between one and three working days. Timelines depend on the total square footage, the amount of old material to remove, and whether you are adding ground vapor barriers or drainage systems.
Will Spraying Foam In The Crawl Space Cause Chemical Smells Upstairs?
Crews use high-powered exhaust fans to vent air outside during the spraying process. The mild odor clears within twenty-four hours after the chemical finishes curing.
Is Encapsulation Better Than Subfloor Batt Insulation?
Perimeter wall encapsulation works better in most humid and mixed climates. It keeps pipes inside a semi-conditioned zone, prevents condensation on wood joists, and lowers humidity levels throughout the structure.
How Much Ground Clearance Is Needed For Installers To Work?
Technicians generally need at least eighteen to twenty-four inches of vertical clearance between the dirt floor and the bottom of the joists to move tools and spray equipment safely.
Do I Need A Dehumidifier After Encapsulating The Space?
Yes, installing a dedicated crawl space dehumidifier maintains relative humidity below 55 percent, preventing moisture accumulation and protecting wood framing from fungal decay.



Eight Mistakes Buyers Make With 6mm and 6.5 Millimeter Ammunition
Most small-bore mix-ups come from shopping by bullet diameter instead of by cartridge name...